<-- style PDP --> 70 Whithorn Crescent, Caledonia - Single Family Residence for sale for $849,999
  • sold

70 Whithorn Crescent

Caledonia, ON, N3W 0E5 - Caledonia North East

$849,999$000000

  • Neighbourhood

    Caledonia North East

  • Major Intersection

  • Listed Since: 220 day(s)

  • Last update: 95 day(s) ago

Overview

  • Property Type

    Single Family Residence, Residential

  • Bedrooms

    4 + 0

  • Bathrooms

    3

  • Basement

    Full, Unfinished

  • Kitchen

    n/a

  • Total Parking

    3 (1.5 null Garage)

  • Lot Size

    33.14x91.86 (Square Feet)

  • Taxes

    $6,023.58 (2025)

  • Type

    Freehold

Property Description

Property description for 70 Whithorn Crescent, Caledonia

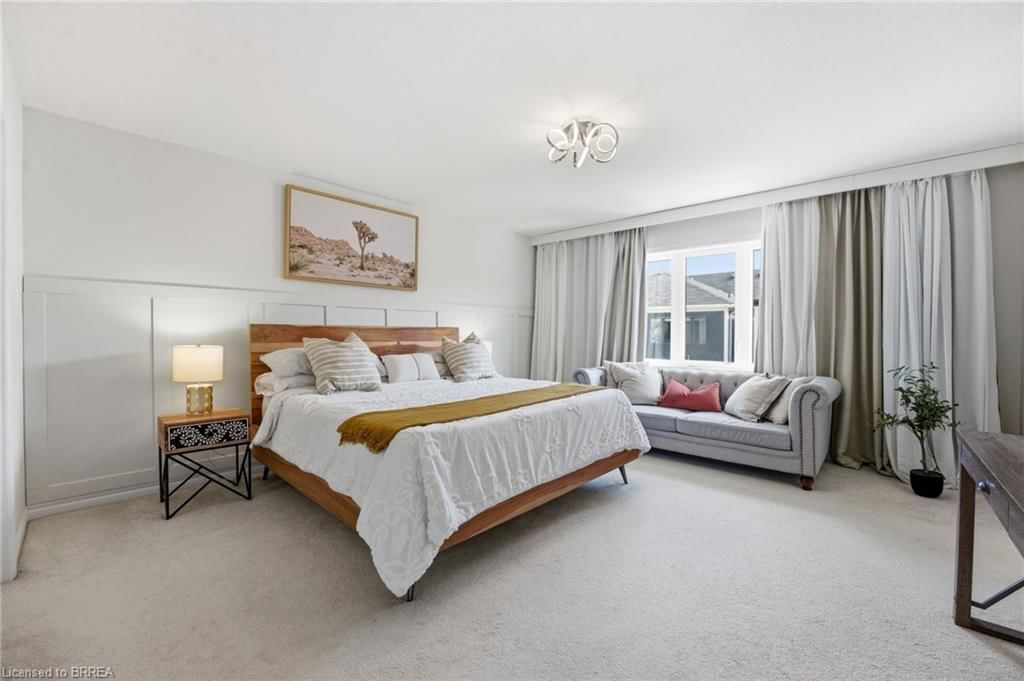
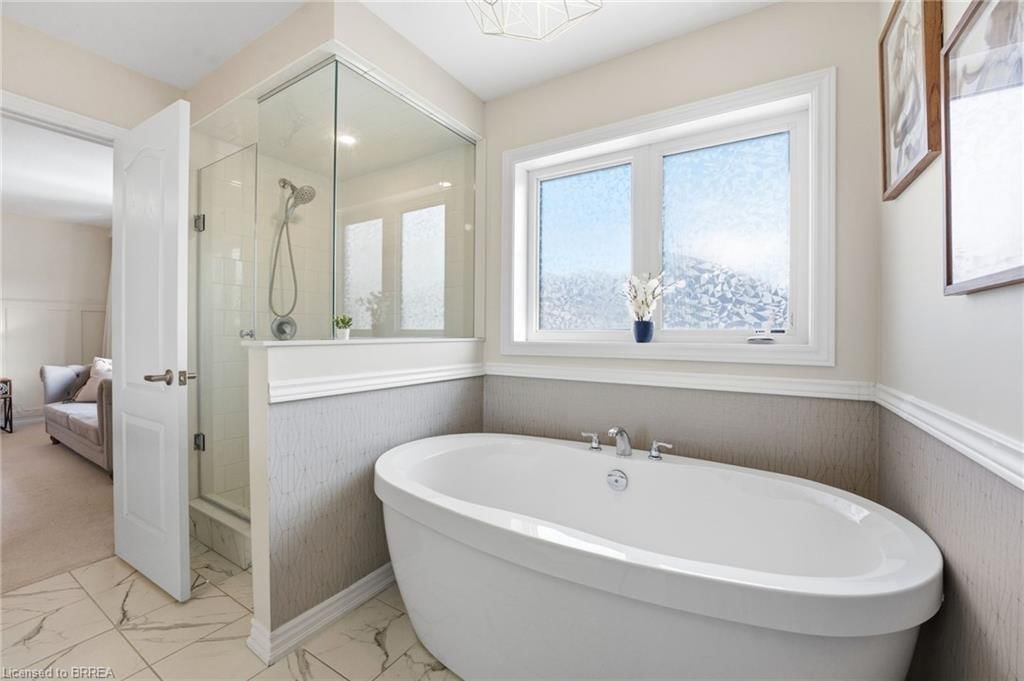
Welcome to 70 Whithorn Cres, where location and design truly stand out. Full-brick, park-front 4-bedroom home with over 2,300 sq ft above grade on a quiet street. Directly across from a large park with playground, courts, and walking trails. Walk to school in 3 minutes; Tim Hortons, daycare, and a family doctor in 5 minutes. Only a 5 minute drive to downtown Caledonia and Grand River, 12 minutes to Hamilton Airport, 15 minutes to Hamilton, and 40 minutes to Port Dover Beach. Grand 20-ft foyer, upgraded kitchen with quartz counters, and bright living area with hardwood flooring. Spacious primary suite with spa-style ensuite and soaker tub. Three additional bedrooms offer great flexibility. Unfinished but fully insulated basement ready for future development. Built in 2022 and under Tarion Warranty. Smart home features include a Nest thermostat, a Ring camera, Samsung Frame TV and Samsung Hub Fridge (connected to TV and Ring). 91-ft lot with a fully fenced backyard and a private double driveway accommodating a variety of vehicles. Most furniture is negotiable for the buyer’s convenience, if desired. Homes with this level of quality, walkability, and park-front location are rarely available

Listed by Re/Max Escarpment Realty Inc.

  • MLS #

    40807063

  • Sq. Ft

    2307

  • Sq. Ft. Source

    MLS

  • Lot Irregularities

    n/a

  • Year Built

    Available Upon Request

  • Pool

    n/a

  • Drive

    n/a

  • Garage

    n/a

  • Total Parking

    3

  • Family Room

    n/a

  • Den

    n/a

  • Exterior

    Brick

  • Fireplace

    1

  • Roof

    Shingle

  • Foundation

    Poured Concrete

  • Elevator

    n/a

  • Water View

    n/a

  • Laundry Level

    n/a

  • Heat

    Forced Air, Natural Gas

  • A/C

    Central Air

  • Water

    Municipal

  • Water Supply

    n/a

  • Sewers

    n/a

  • Central Vac

    n/a

  • Living Room

    3.76 x 4.57 ft Main level

  • Kitchen

    3.66 x 2.90 ft Main level

  • Bathroom

    false Main level

    2-Piece

  • Dining Room

    3.76 x 3.96 ft Main level

  • Breakfast Room

    3.66 x 3.20 ft Main level

  • Bedroom

    3.30 x 3.20 ft Second level

  • Bedroom

    4.11 x 3.20 ft Second level

  • Bedroom

    3.05 x 3.20 ft Second level

  • Bathroom

    false Second level

    4-Piece

  • Bedroom Primary

    4.42 x 4.88 ft Second level

    ensuite, walk-in closet(s)

  • Bathroom

    false Second level

    4-Piece

  • MLS #

    40807063

  • Sq. Ft

    2307

  • Sq. Ft. Source

    MLS

  • Lot Irregularities

    n/a

  • Year Built

    Available Upon Request

  • Pool

    n/a

  • Drive

    n/a

  • Garage

    n/a

  • Total Parking

    3

  • Family Room

    n/a

  • Den

    n/a

  • Exterior

    Brick

  • Fireplace

    1

  • Roof

    Shingle

  • Foundation

    Poured Concrete

  • Elevator

    n/a

  • Water View

    n/a

  • Laundry Level

    n/a

  • Heat

    Forced Air, Natural Gas

  • A/C

    Central Air

  • Water

    Municipal

  • Water Supply

    n/a

  • Sewers

    n/a

  • Central Vac

    n/a

  • Living Room

    3.76 x 4.57 ft Main level

  • Kitchen

    3.66 x 2.90 ft Main level

  • Bathroom

    false Main level

    2-Piece

  • Dining Room

    3.76 x 3.96 ft Main level

  • Breakfast Room

    3.66 x 3.20 ft Main level

  • Bedroom

    3.30 x 3.20 ft Second level

  • Bedroom

    4.11 x 3.20 ft Second level

  • Bedroom

    3.05 x 3.20 ft Second level

  • Bathroom

    false Second level

    4-Piece

  • Bedroom Primary

    4.42 x 4.88 ft Second level

    ensuite, walk-in closet(s)

  • Bathroom

    false Second level

    4-Piece

Thinking of Selling?

Find Out Your Home’s Value in Today’s Market!

No Email or Signup is required to view your home estimate.

estimate your home value

Contact Manoj Kukreja

Sales Representative,
Century 21 People’s Choice Realty Inc.,
Brokerage
(647) 576 - 2100

Manoj profile avatar

Mortgage Calculator

This data is for informational purposes only.

Mortgage Payment per month

Principal Amount

Interest

Total Payable

Amortization

Amortization

Closing Cost Calculator

This data is for informational purposes only.

Closing Cost Total for this property

Total Cash flow for purchasing this property

Down Payment(%)*
Additional information

Provincial Land Transfer Tax

Ontario Land Transfer Tax Rebate

Toronto Land Transfer Tax

Toronto Land Transfer Tax Rebate

PST on CMHC Insurance Premium

Lawyer Fees

$2,825

Government Registration Fee's

$164

Title Insurance

Closing Cost Total

Total Cash flow for purchasing this property

Provincial Land Transfer Tax

Ontario Land Transfer Tax Rebate

Toronto Land Transfer Tax

Toronto Land Transfer Tax Rebate

PST on CMHC Insurance Premium

Lawyer Fees

$2,825

Government Registarion Fee's

$164

Title Insurance

Down Payment(%)*

* A down payment of less than 20% is permitted only for first-time home buyers purchasing their principal residence. The minimum down payment required is 5% for the portion of the purchase price up to $500,000, and 10% for the portion between $500,000 and $1,500,000. For properties priced over $1,500,000, a minimum down payment of 20% is required.

Thinking of Selling?

Find Out Your Home’s Value in Today’s Market!

No Email or Signup is required to view your home estimate.

estimate your home value

Contact Manoj Kukreja

Sales Representative, Century 21 People’s Choice Realty Inc., Brokerage
(647) 576 - 2100

Manoj profile avatar

Recent Sold Listings in Caledonia North East, Caledonia

Popular Cities